
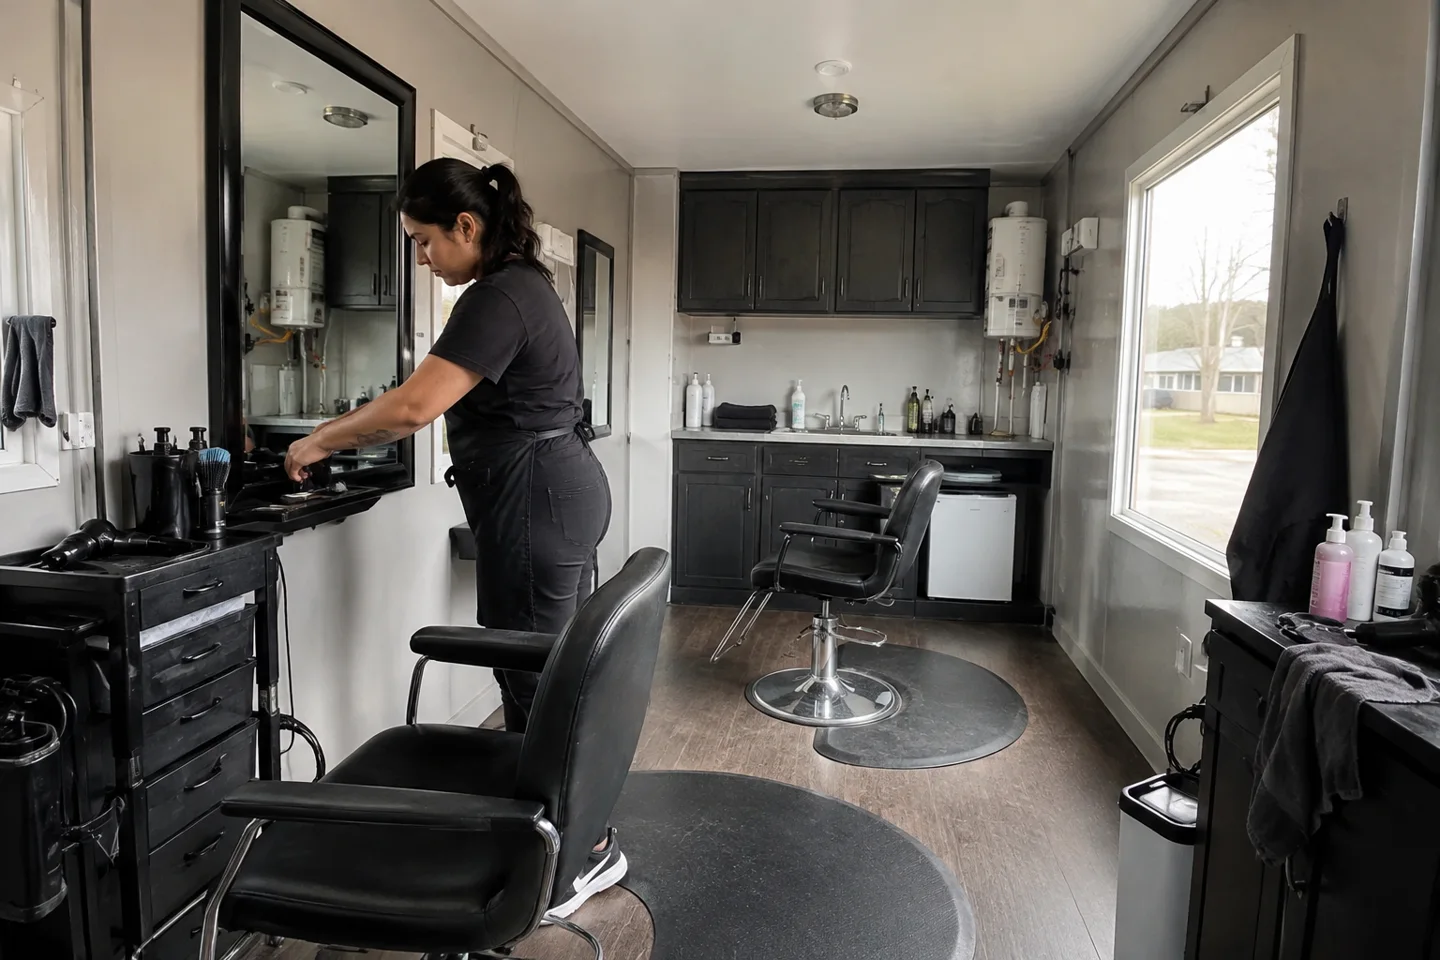
Mobile office floor plans can include open work areas, private offices, meeting space and selected service rooms, but the choices depend on the actual unit and supplier. Some needs can be met with an available layout; others require alterations or a purpose-designed building. Start with a scaled furniture and activity plan before requesting changes.
List the functions that must fit
Count normal occupants and visitors, then identify desks, storage, meetings and any confidential work. Include equipment that affects circulation, such as a printer, plan cabinet or break area. A room can look adequate in an empty drawing and still become awkward when doors and furniture are used.
For a construction office, drawing review and subcontractor discussions may drive the layout. A business office may place more emphasis on customer arrival and private calls. Tell the supplier which activities happen at the same time so rooms can be compared meaningfully.
Confirm the offered building’s dimensions
Use the size guide to identify possible configurations, then request the exact floor plan. Nominal size descriptions do not guarantee usable interior area. Walls, equipment and restrooms affect the space that remains, and suppliers may describe overall and body length differently.
Mark the furniture on the plan and check the clear route through it. Review door positions, window placement and the location of heating and cooling equipment. For larger layouts, compare a wider building with a longer narrow one rather than assuming equal area means equal usefulness.
Separate available options from custom work
Ask which features are already installed, which can be supplied as accessories and which require physical changes. A movable desk is different from relocating plumbing or changing a wall. Alterations can affect cost, timing, approvals and the rental return condition, so obtain written agreement before relying on them.
If the proposed use includes education, personal services or another specialized activity, describe it explicitly. A classroom building or salon should be evaluated for that activity rather than treated as an office with different furniture.
Price the layout and its services together
Request the chosen configuration with furnishings, connections and access identified separately. The entrance arrangement needs to match the installed building and the site. Include steps and ramps in the planning conversation, especially when visitors will use the office.
Before accepting a quotation, confirm which drawing forms part of the order and how changes will be handled. Send National your preferred layout, alternatives you can accept and required start date when you compare office trailer prices. That makes it easier to distinguish a readily available fit from a more involved custom project.