
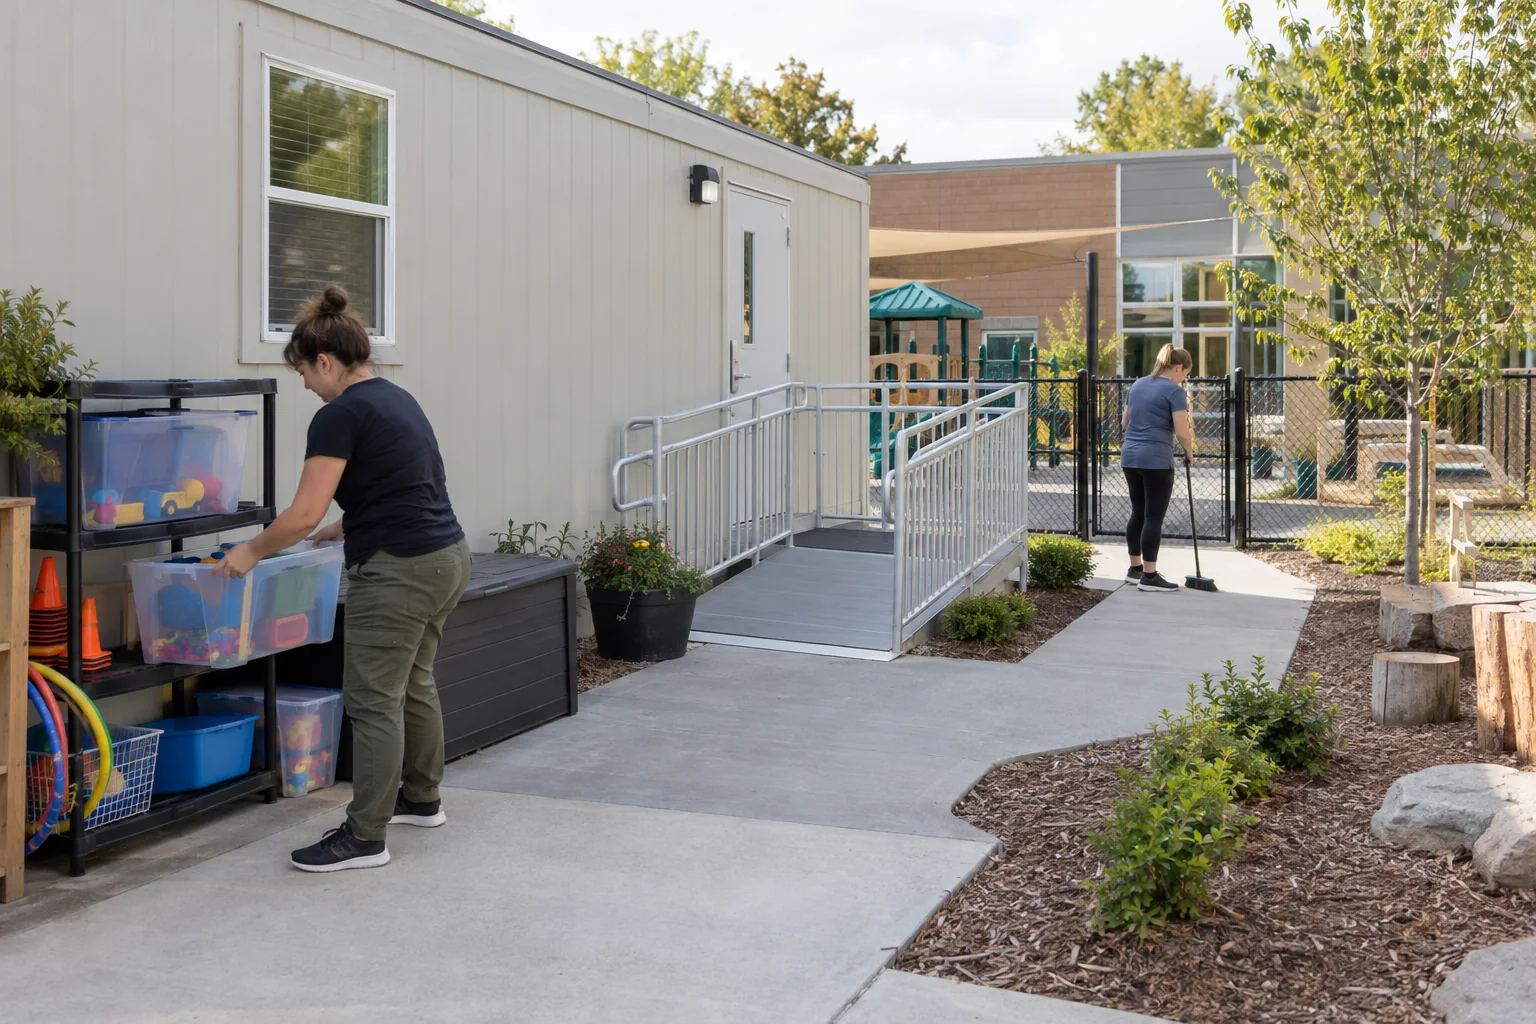
Start with the childcare program and approval path
A mobile daycare building cannot be planned as a generic office with child-sized furniture. Age groups, supervision, room arrangement, sanitation, restrooms, exits, outdoor connections and arrival routines can affect the building and site from the beginning.
Discuss the proposed temporary or additional space with the applicable licensing and local building authorities before ordering. A mobile or modular construction method does not bypass program, occupancy or site requirements. The current church and daycare overview provides the broader context; this page focuses on the daycare building inquiry and rental scope. Use the mobile office leasing guide to compare the agreement, delivery and removal details.
Document rooms, people and daily routines
List the ages and maximum number of children, staff positions, activity areas, quiet/rest needs, storage, food handling, washing, restrooms and secure check-in. Show how adults supervise the room and how children move between the building and any approved outdoor area.
Ask for a scaled plan with usable interior dimensions. Partitions, fixtures and mechanical areas reduce open space. Do not establish capacity from nominal square footage alone. Verify the intended use and plan through the responsible authorities and project professionals.
Coordinate building systems and the whole arrival route
Provide fixture and equipment requirements early so water, drainage, hot water, power, HVAC and ventilation can be evaluated. Establish which work is completed before delivery and which contractors handle site connections. Specialty finishes or sanitation needs should be written into the scope rather than assumed.
Plan parking or drop-off, the route to the entrance, steps and ramps, gates and separation from work traffic. A ramp at the door is not a complete accessible route. If fencing is being considered, treat temporary site fencing as a separate scope and do not represent general construction fencing as an approved childcare enclosure.
Separate delivery from permission to open
Work backward from the intended first day. Allow time for site preparation, building delivery, utility work, equipment and furniture, inspections or reviews and staff setup. Assign responsibility for each step. A delivery date is not a licensing or opening guarantee.
Request the rental term, billing interval, extensions, maintenance, permitted alterations, restoration and pickup. If the program may need the space longer than expected, compare extension terms before signing.
Prepare a daycare building inquiry
Send the delivery ZIP, target dates, expected term, program description, ages and counts, room and supervision plan, fixtures and equipment, restroom and utility needs, site and arrival plan, known approval status and desired responsibility split. National can help organize the comparison but cannot promise licensing, approval or a turnkey daycare.