
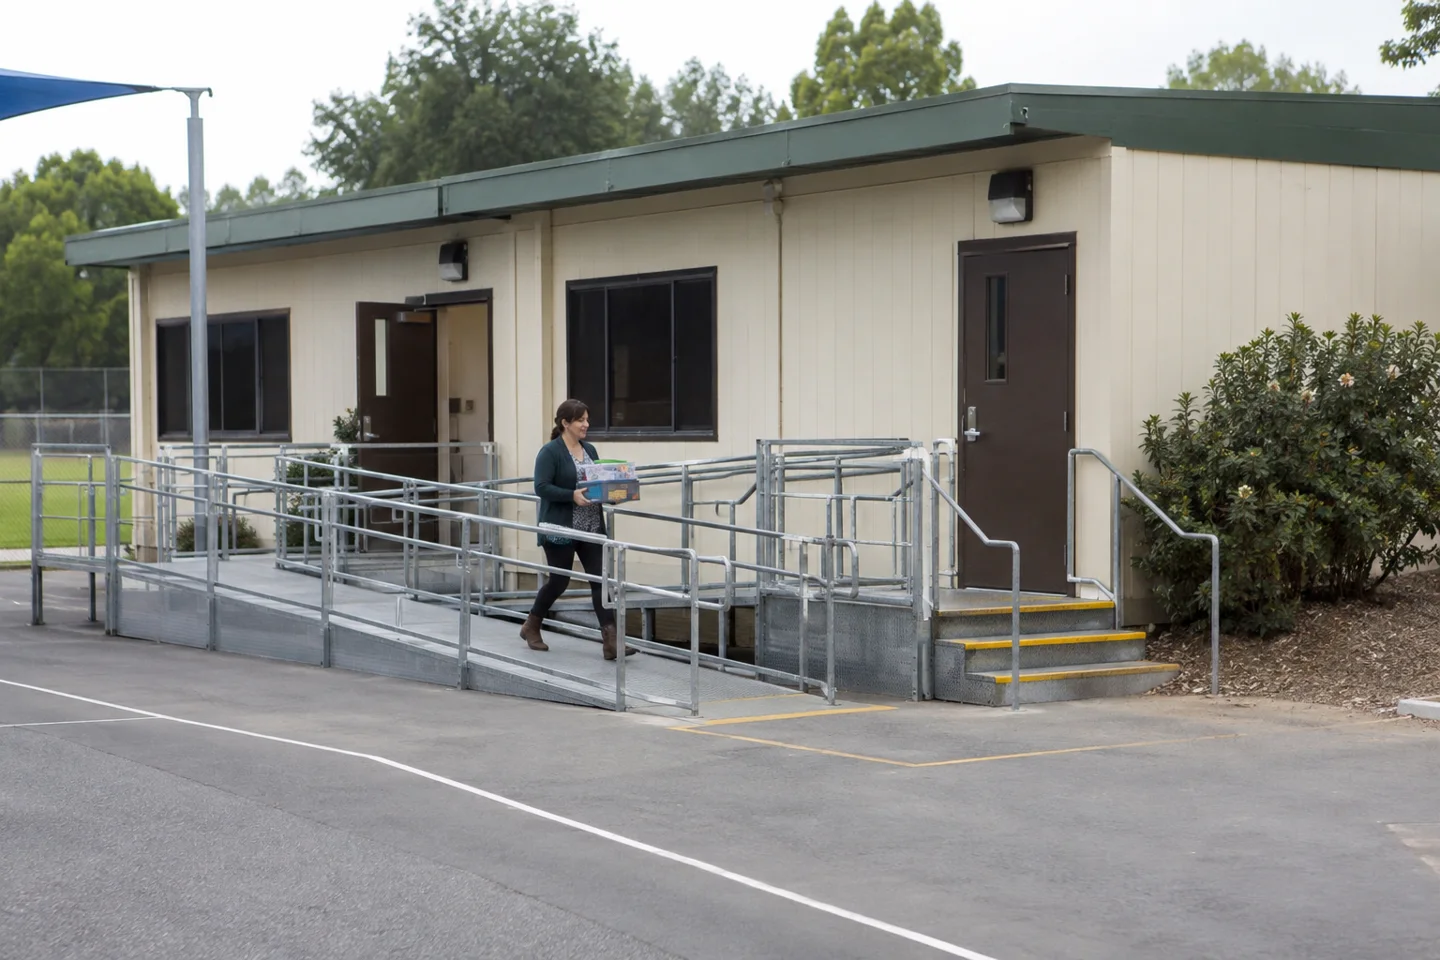
Portable Classrooms for Rent, Lease or Sale
Portable classrooms provide fast, flexible space when enrollment grows, buildings are renovated or a school needs room for a new program. National Office Trailer helps schools, colleges, churches and training organizations compare portable classrooms for rent, lease and sale. Request current mobile classroom prices, floor plans and available inventory for the delivery location.
A portable classroom is a mobile or modular classroom building installed at a school to provide additional teaching space where permanent capacity is limited. Portable classroom buildings can be delivered, installed, expanded and later removed or relocated as enrollment and campus needs change.
Compare portable classroom prices for the school calendar, expected term, class size and required floor plan. Use one clear scope for every provider so the comparison includes the classroom building, delivery, installation, access equipment and removal.
Rent a Portable Classroom
Renting a portable classroom is a common choice for temporary enrollment increases, renovation projects and programs with a defined schedule. A portable classroom rental can match a semester, school year or multi-year need without committing the school to permanent construction. Build schedule flexibility into the agreement when a renovation or new building could run late.
For a longer requirement, compare portable classroom leasing with purchase. The portable classroom leasing guide explains the term, billing, delivery and return questions that schools should ask. The rent, lease or buy guide helps compare the complete cost over the expected years of use.
Mobile Classroom Sizes and Floor Plans
Small mobile classrooms may use compact single-wide layouts, while large portable classrooms are often double-wide or multi-section buildings. Common mobile building sizes range from 8x20 and 8x32 units through 12x60 single-wide buildings and 24x60 portable classroom buildings. Larger classroom wings can combine several sections for multiple teaching rooms and support space.
Choose the floor plan around the educational program, students, teachers, aides, furniture, storage and equipment. Ask for a furnished drawing showing usable interior dimensions, entrances, exits and circulation. A nominal size alone does not establish approved occupancy or the number of students a portable classroom can serve.
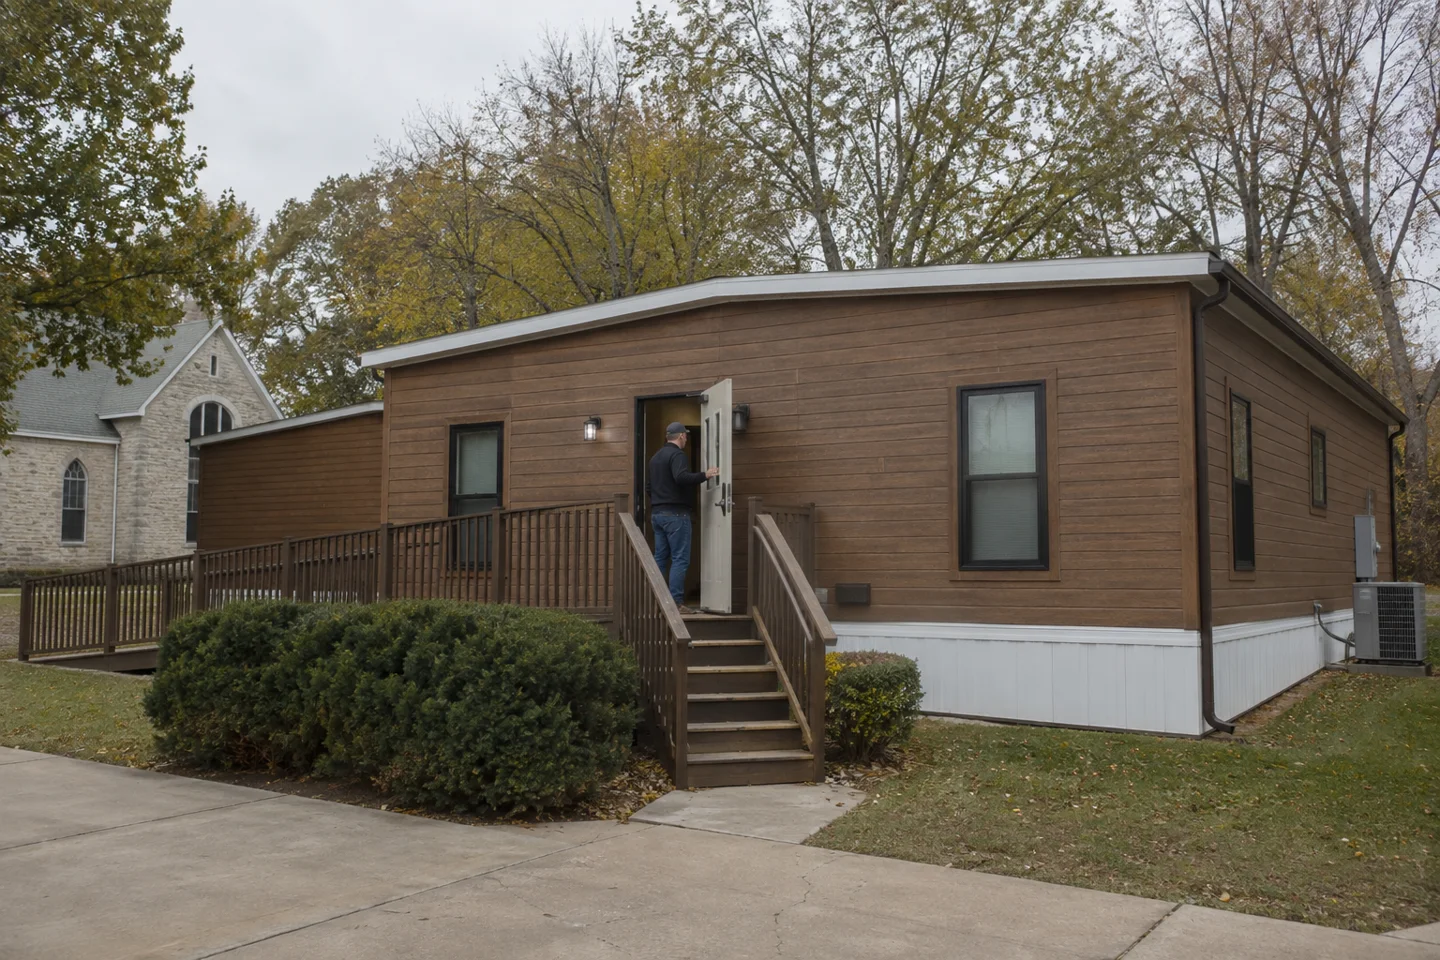
Portable Classroom Features
Portable classrooms can include heating and cooling, lighting, electrical and data service, finished walls and floors, storage, teaching walls, restrooms and security features. Additional applications can include temporary science labs, libraries, bookstores, cafeterias, training rooms and school administrative offices when the building and services are designed for that use.
Plan classroom steps, platforms and ramps as part of the complete campus route. Review entrances, parking, drop-off, paths between buildings, lighting, drainage and emergency access. Coordinate the intended use and required approvals with the responsible school team, provider and local authorities before ordering.
Portable Classroom Delivery and Installation
Share the proposed placement area and delivery route with suppliers. Gates, trees, overhead lines, turning space and surface conditions can affect delivery. Confirm who provides supports or foundation work, joins multi-section classroom buildings, connects utilities and completes required inspections.
Request separate pricing for the portable classroom, transportation, installation, access equipment, furnishings, recurring rent, extensions and removal. A low building rate does not show the complete installed classroom cost when important site work is excluded.
Common Questions About Portable Classrooms
What is a portable classroom?
A portable classroom is a relocatable building placed on a school or training campus to provide additional instructional space. It may be used during renovation, enrollment growth or a temporary program and can be rented, leased or purchased.
Should I rent a mobile classroom?
Portable classroom rental is often practical for a defined school-year or construction schedule. Compare the expected term, possible extensions and full installed cost. Purchase may deserve consideration when the need is long term or the building will be reused.
What is considered a small portable classroom?
Small portable classrooms are generally single-wide buildings. The useful capacity depends on the actual floor plan, intended educational use, furniture, services and applicable approvals rather than exterior dimensions alone.
What is considered a large mobile classroom?
Large mobile classrooms are commonly double-wide or multi-section buildings with broader open teaching space or several rooms. Compare entrances, circulation, restrooms, storage and the installed scope along with square footage.
Can portable classrooms include restrooms?
Some portable classroom floor plans include restrooms, while other projects connect students to approved facilities in an existing building. Ask providers to quote the required plumbing, fixtures, water and sewer work explicitly.
How long does portable classroom installation take?
The schedule depends on available inventory, building size, transportation, site preparation, utility work and approvals. Work backward from the intended first teaching day and allow time after delivery for installation and handover.
Compare Portable Classroom Prices
National Office Trailer helps schools compare portable classrooms for rent, long-term lease and sale. Provide the delivery ZIP code, school dates, room requirements, student and staff count, services and known site conditions to receive useful classroom options.
Compare portable classroom rental and purchase prices now →