
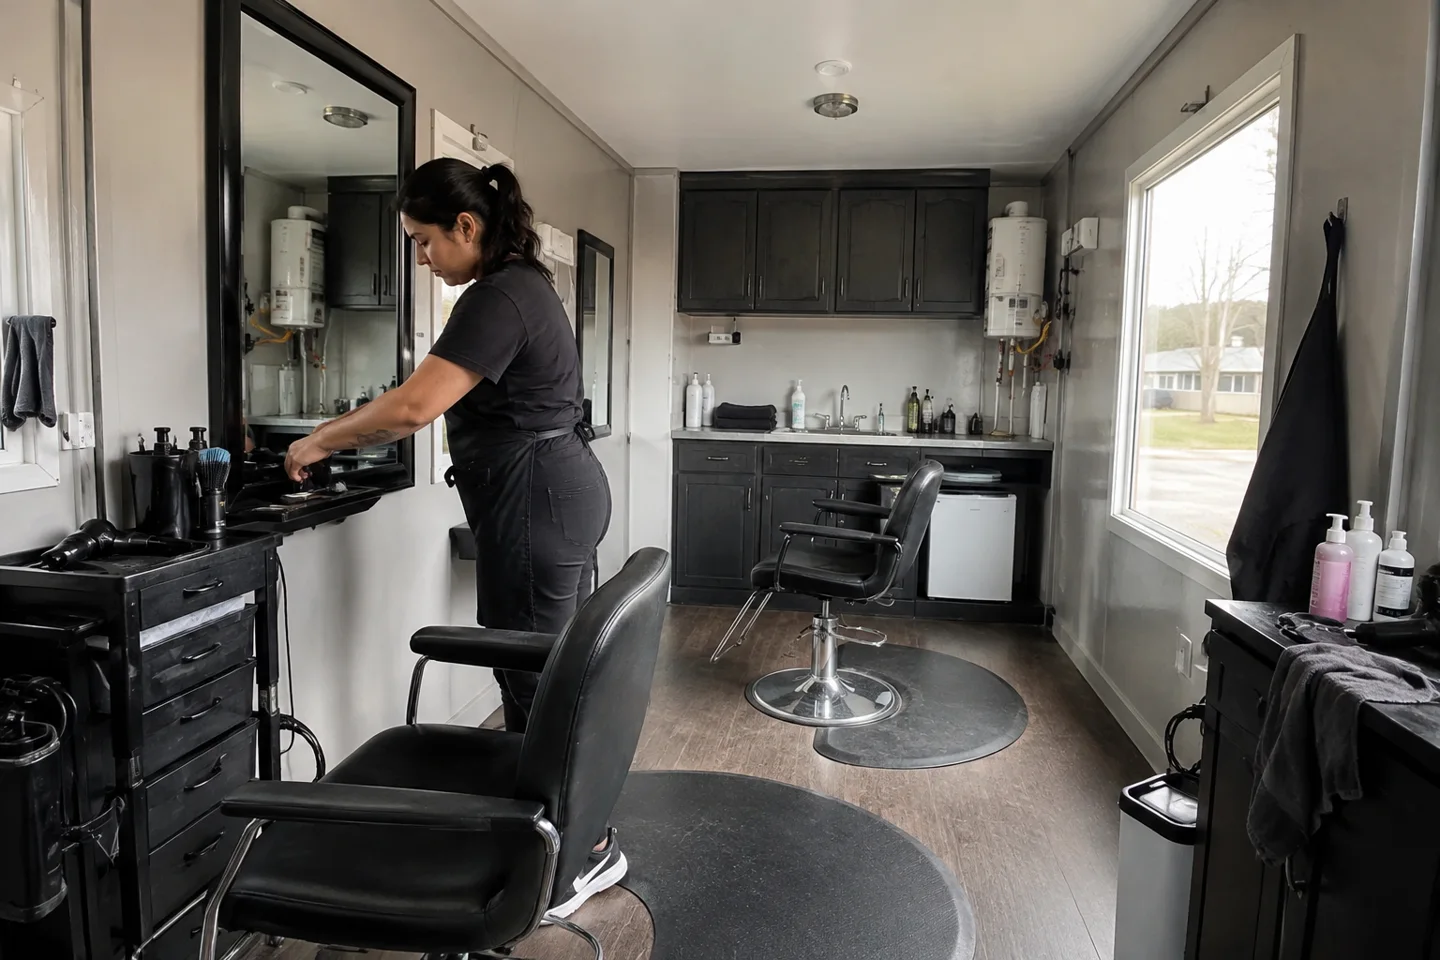
Mobile Salon Buildings for Rent, Lease or Sale
Mobile salon buildings create portable customer-facing space for hair, beauty and personal-service businesses during renovation, expansion or relocation. National Office Trailer helps owners compare mobile salons and portable spa buildings for rent, lease or sale by floor plan, services and installed price.
A mobile salon must function as a salon, not simply look like an office with styling chairs. List every service, workstation, shampoo area, treatment room, waiting seat, storage area, laundry need and piece of equipment before requesting building prices.
Compare mobile salon building prices for the delivery location, expected term and required layout.
Portable Salon Floor Plans
Draw the customer path from arrival and consultation through service, payment and departure. Keep waiting space and storage out of required circulation. Private treatments may need visual and acoustic separation beyond a door shown on a basic floor plan.
Use the mobile building size guide as a starting point, then request a scaled equipment plan for the exact offered unit. A compact mobile salon may fit a focused service menu while a larger portable spa building may need several treatment rooms and broader utility service.
Mobile Salon Plumbing, Power and Ventilation
Provide a complete equipment list so providers can evaluate water, drainage, hot water, electrical capacity, heating, cooling and ventilation. Wet areas and cleaning routines can also affect interior finishes. Coordinate these requirements before selecting an empty trailer.
Ask which alterations are completed before delivery and which contractors finish connections on site. Confirm the intended business use and required approvals with the appropriate licensing and building authorities.
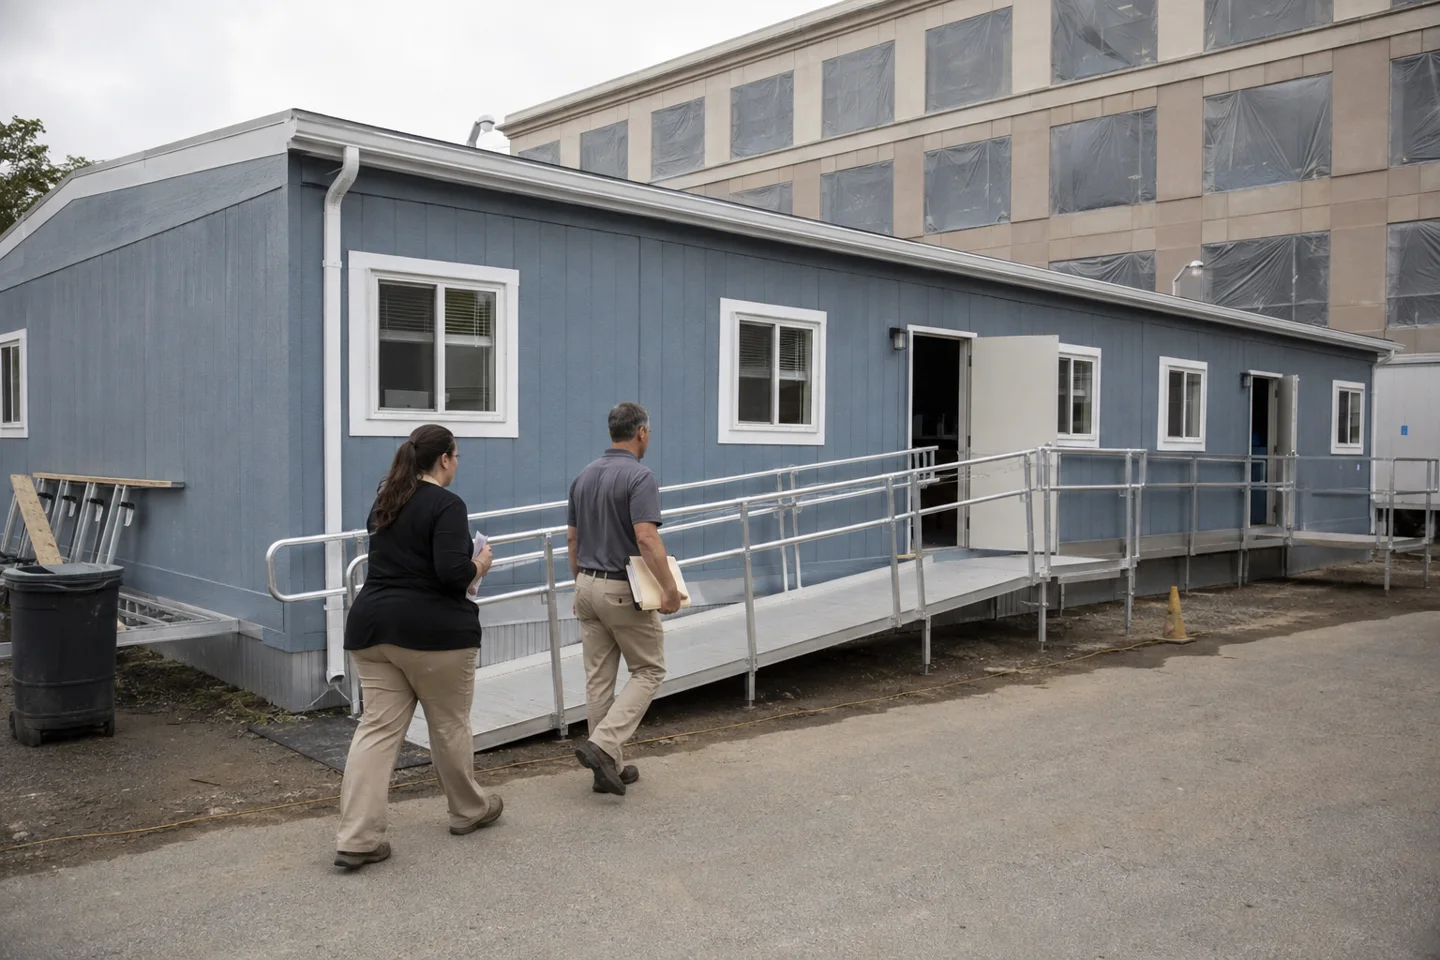
Mobile Salon Delivery and Customer Access
A portable salon needs a clear route from parking, visible signage and a practical entrance. Plan steps, platforms and ramps with the installed building height and door locations.
Request separate pricing for the building, alterations, delivery, setup, utilities and access equipment. For temporary relocation, compare rental and purchase through the lease-versus-buy guide and confirm whether the proposed modifications are allowed under a rental agreement.
Common Questions About Mobile Salons
Can a mobile office be converted into a salon?
A portable building can support salon use when the layout, plumbing, electrical, ventilation, finishes, site and approvals are designed for the intended services. A standard office should not be assumed suitable without review.
Should I rent or buy a mobile salon building?
Rental can fit renovation or a temporary location when permitted alterations are defined. Purchase may offer more control for a long-term operation but adds maintenance and future resale responsibility.
What should a mobile salon quote include?
The quote should identify the building, modifications, fixtures, services, delivery, installation, entrance equipment and work that remains for local contractors.
Compare Mobile Salon Building Prices
Send the intended services, equipment list, preferred opening date, delivery location, expected term and initial floor plan. Providers can then quote mobile salon and portable spa buildings suited to the operation.
Compare mobile salon building prices now →