
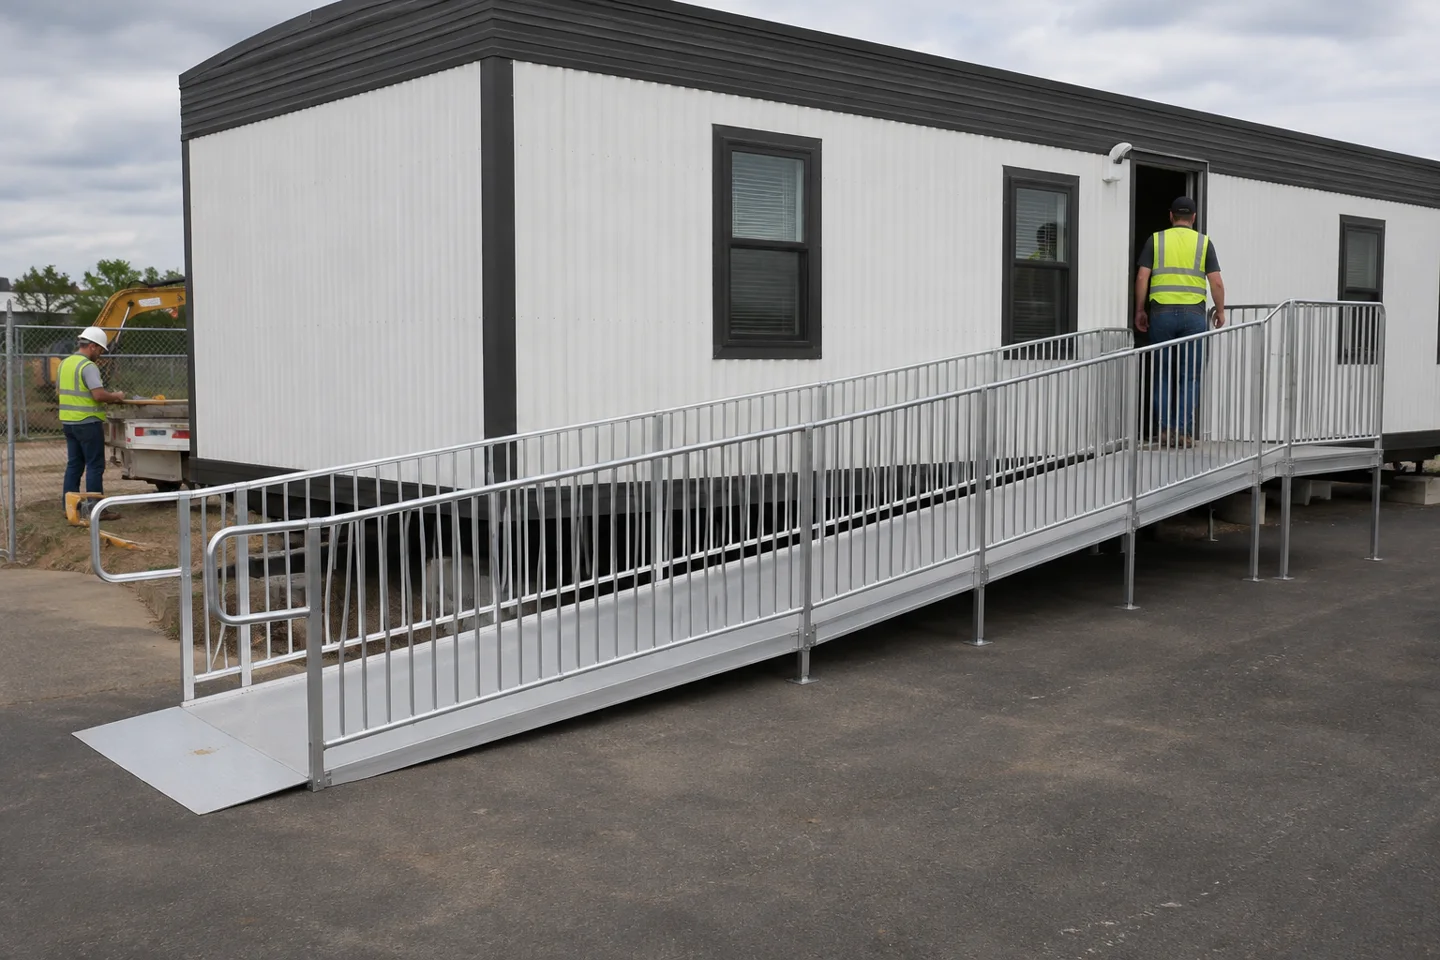
An accessible mobile office requires a usable route to the building, an appropriate entrance and an interior layout that supports the people using it. A ramp alone does not establish accessibility. When comparing mobile office trailers, ask for the proposed floor plan and entrance arrangement together, then have the project’s accessibility requirements reviewed before ordering.
Start outside the office trailer
Show where employees, visitors or students arrive and how they reach the entrance. Parking, walking surfaces, changes in elevation and door approaches belong in the same drawing. The U.S. Access Board’s accessible route guidance explains the connections addressed by the ADA Standards. Applicable requirements depend on the facility and project; a supplier’s standard package is not a substitute for reviewing your site.
Price office access ramps using the installed floor elevation, available ground area and actual door position. An entrance that looks simple on an empty plot can conflict with parking, delivery access or another building. Resolve that conflict before the trailer arrives rather than squeezing a ramp into whatever space remains.
Review the furnished floor plan
Furniture changes how a room works. Draw desks, storage cabinets, meeting tables and any customer counter on the proposed plan. Check circulation and the approach to doors and facilities with those items in place. A larger exterior footprint does not automatically create a better accessible layout if partitions or furniture occupy the useful space.
A 12x60 mobile office with several private rooms presents different planning questions from an open 24x60 mobile classroom. For teaching use, consider the route between classrooms and existing campus facilities as well as movement inside the teaching room. Discuss restroom access and any required communication features with the responsible project team.
Put installation and ongoing care in the quote
Specify who measures the entrance, installs the access equipment and checks the finished arrangement. Include the relationship between supports, landings and the building doors. If the placement height changes during installation, the entrance design may need adjustment before use. Record responsibility for that work rather than treating it as an unspecified extra.
During mobile office rental, keep access routes usable and arrange prompt attention to damaged components or obstructions. Ask who maintains rented equipment and how service is requested. If the building will move later, review the new location independently; an entrance package may not transfer unchanged.
Compare accessible office options with your intended use, site plan and project dates. Include entrance equipment and installation in the request so the building price and access requirements can be considered together.