
A 24x56 mobile office gives buyers 1,344 nominal square feet to compare for multiple offices and meeting rooms. Request 24x56 mobile office rental, lease and purchase prices using the same floor plan, condition and delivery scope. The size label identifies the general building footprint; confirm the actual interior dimensions and offered layout before ordering.
24x56 Mobile Office Trailers for Rent or Sale
National helps buyers compare 24x56 mobile office trailers for rent or sale. Give providers the delivery address, project dates, intended use and required rooms. Ask for the building rate or sale price together with delivery, installation, entrance equipment and removal where applicable.
This multi-section building requires coordinated placement, joining and finish work. Confirm supports, section connections and utility responsibilities in writing.
Compare 24x56 Mobile Office Floor Plans
Put desks, storage, plan tables and visitor seating on the actual drawing. Door swings, partitions, equipment and circulation determine whether the 24x56 mobile office works better than a nearby size. Do not choose an office trailer only from the width-times-length calculation.
For a construction office trailer, identify superintendent work, project records and subcontractor meetings. For temporary business use, identify reception, confidential conversations and customer movement. For education, compare a purpose-suitable portable classroom building and its campus requirements.
Price 24x56 Mobile Office Delivery and Setup
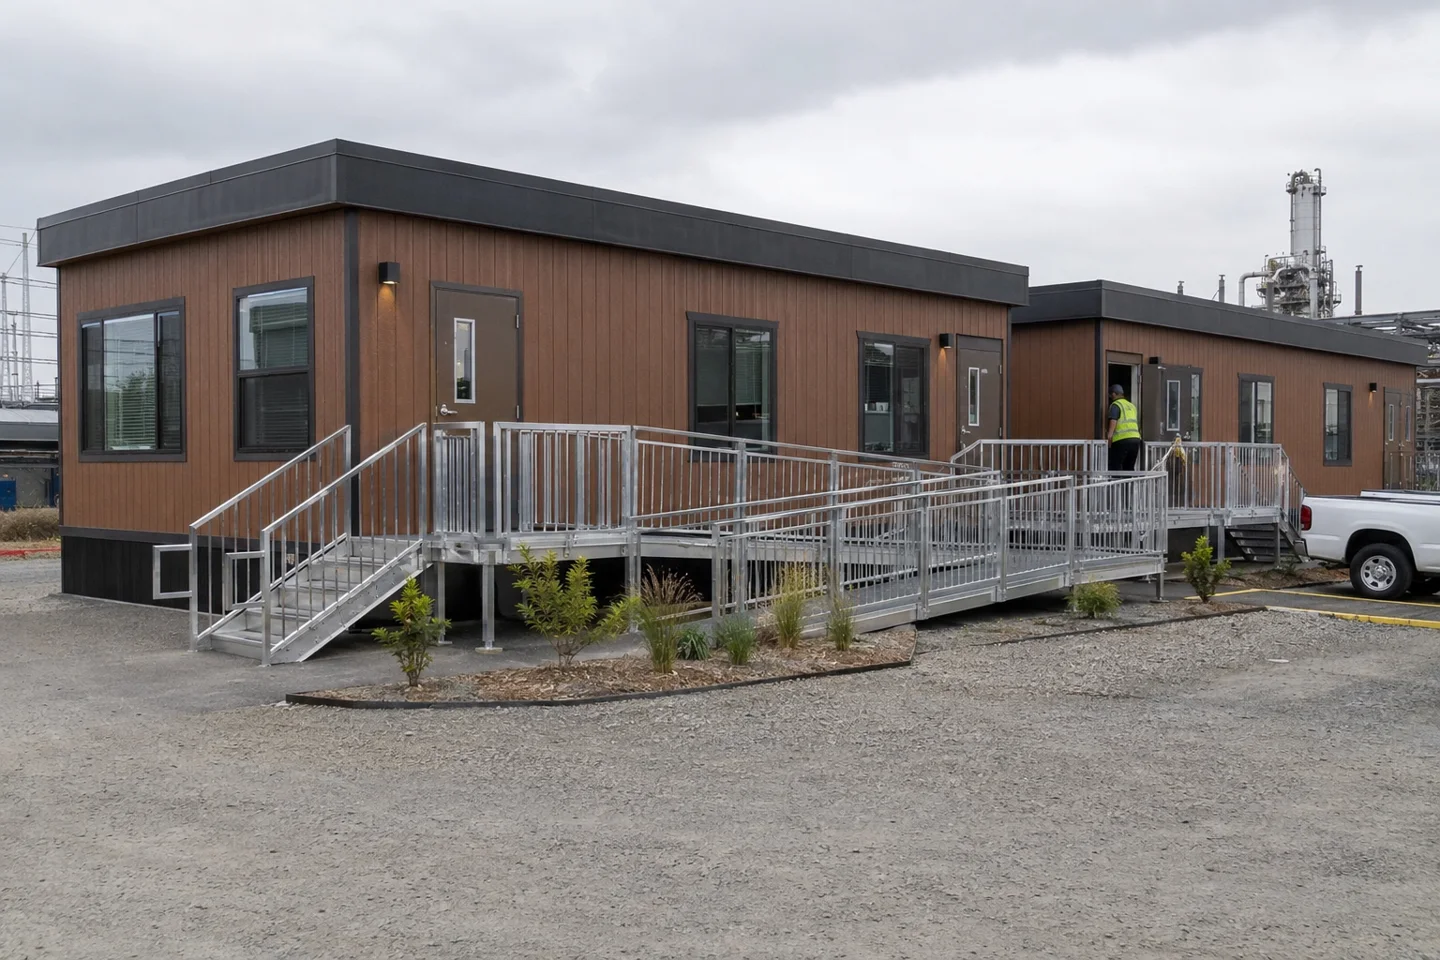
Review gates, turns, overhead restrictions, surface conditions and the prepared placement area before booking delivery. Include mobile office steps and ramps on the site plan. The working area for transport and installation extends beyond the finished building footprint.
Ask what starts billing, which setup work is included and who removes the office after a rental. If the project may extend, request the extension rate now. Compare renting, leasing or buying a mobile office when the expected term makes more than one transaction practical.
Compare 24x56 Mobile Office Prices
Compare the 24x56 mobile office with a 24x60 mobile office using the same rooms and services. A nearby size may offer a better available floor plan, while a smaller label may fail if the working arrangement becomes crowded.
Get 24x56 mobile office rental and sale prices for your location. Request 24x56 mobile office prices now →