
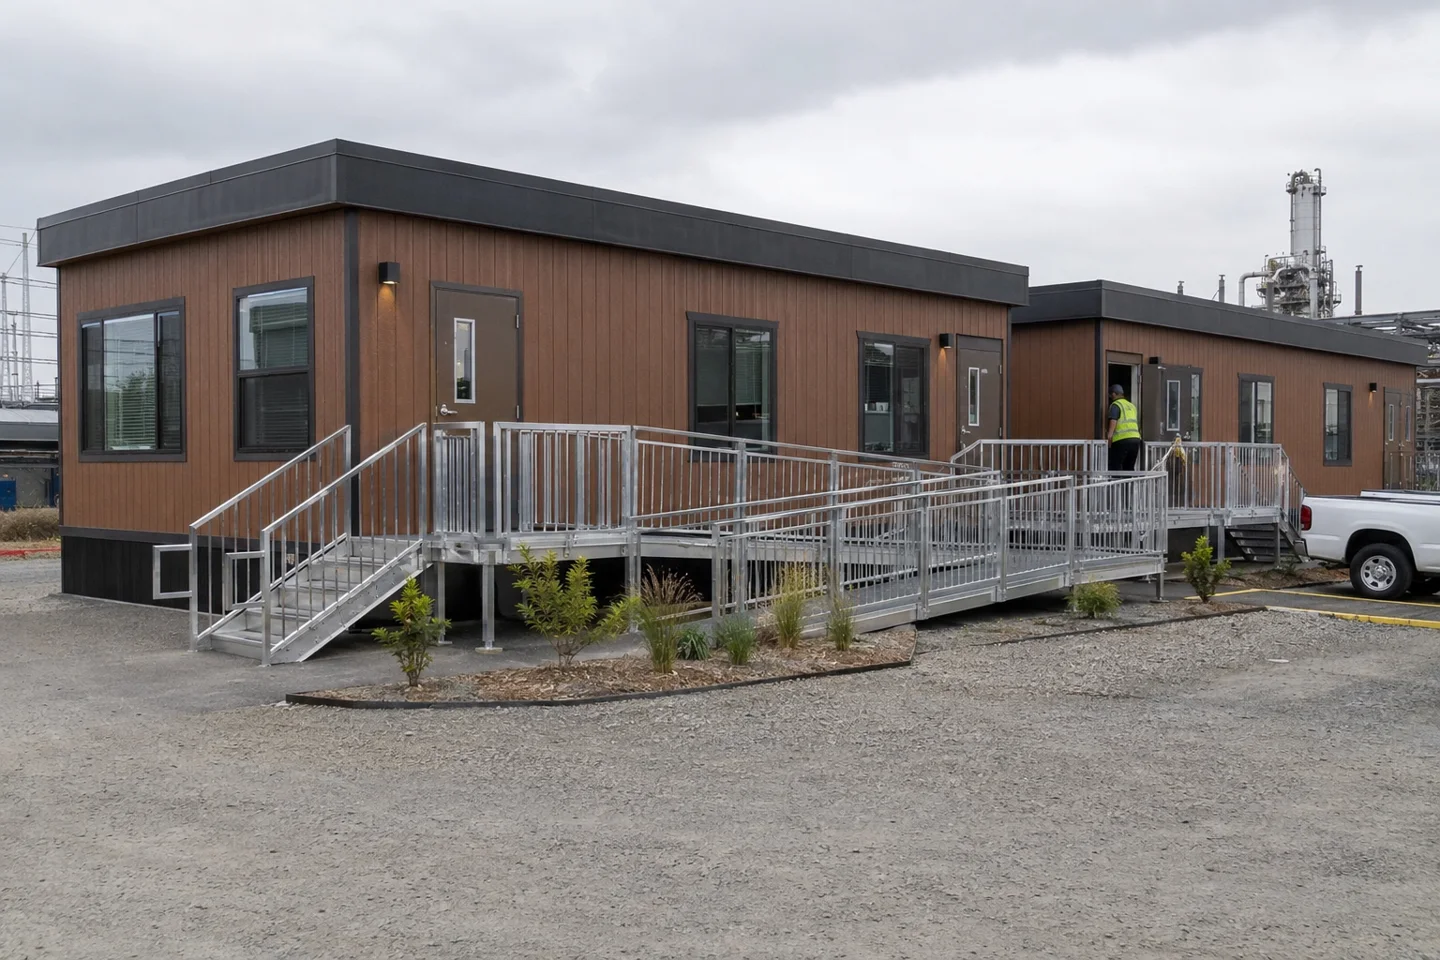
Modular office expansion can provide additional workspace when an existing building or project team outgrows its layout. The options may include a larger replacement, another separate office or compatible sections joined through a planned installation. Expansion is not automatic: the existing building, site, connections and intended occupancy determine what is practical.
Should you add space or change the layout?
Start by identifying the activity that no longer fits. More staff desks, a private meeting room and additional storage are different problems. A revised furniture arrangement may solve one without requiring a larger building, while another may justify a genuinely different floor plan.
Compare a 12x60 mobile office with a 24x60 office building where additional width would improve shared rooms. For larger integrated requirements, discuss triple-wide office layouts. Use available drawings rather than assuming every supplier offers the same section arrangement.
If storage is the main issue, a separate storage container may preserve office space for people. Compare its position and access needs with the cost of expanding the working building.
Can another section be joined to the existing office?
Ask the provider to assess compatibility and the work involved. Structural connections, weather protection, internal openings, services and finishes can all require attention. Do not assume that two buildings can be joined simply because their dimensions look similar.
Review the available site area and delivery approach before selecting an addition. Existing fences, parking, services and office access ramps may need to change. Establish the relevant design and approval requirements with the responsible parties before scheduling the work.
For educational use, review the expanded arrangement as a portable classroom project. More floor area does not by itself establish additional student capacity or suitability for a different program.
How do you keep working during expansion?
Agree on the installation sequence and any period when the existing office must be unavailable. Identify where staff will work, who disconnects and reconnects services and when the completed space will be checked. A separate additional office may sometimes simplify phasing, but it also needs its own practical access and services.
For a rental, obtain the provider’s approval and compare the revised contract with a replacement-building proposal. Include installation, alterations, eventual removal and any restoration responsibilities. Our office lease budgeting guide helps compare the full commitment.
Request expanded office pricing with the current building information, proposed room requirements and site plan. Ask providers to explain the workable alternatives and the interruption each would involve, not merely the price of another section.