
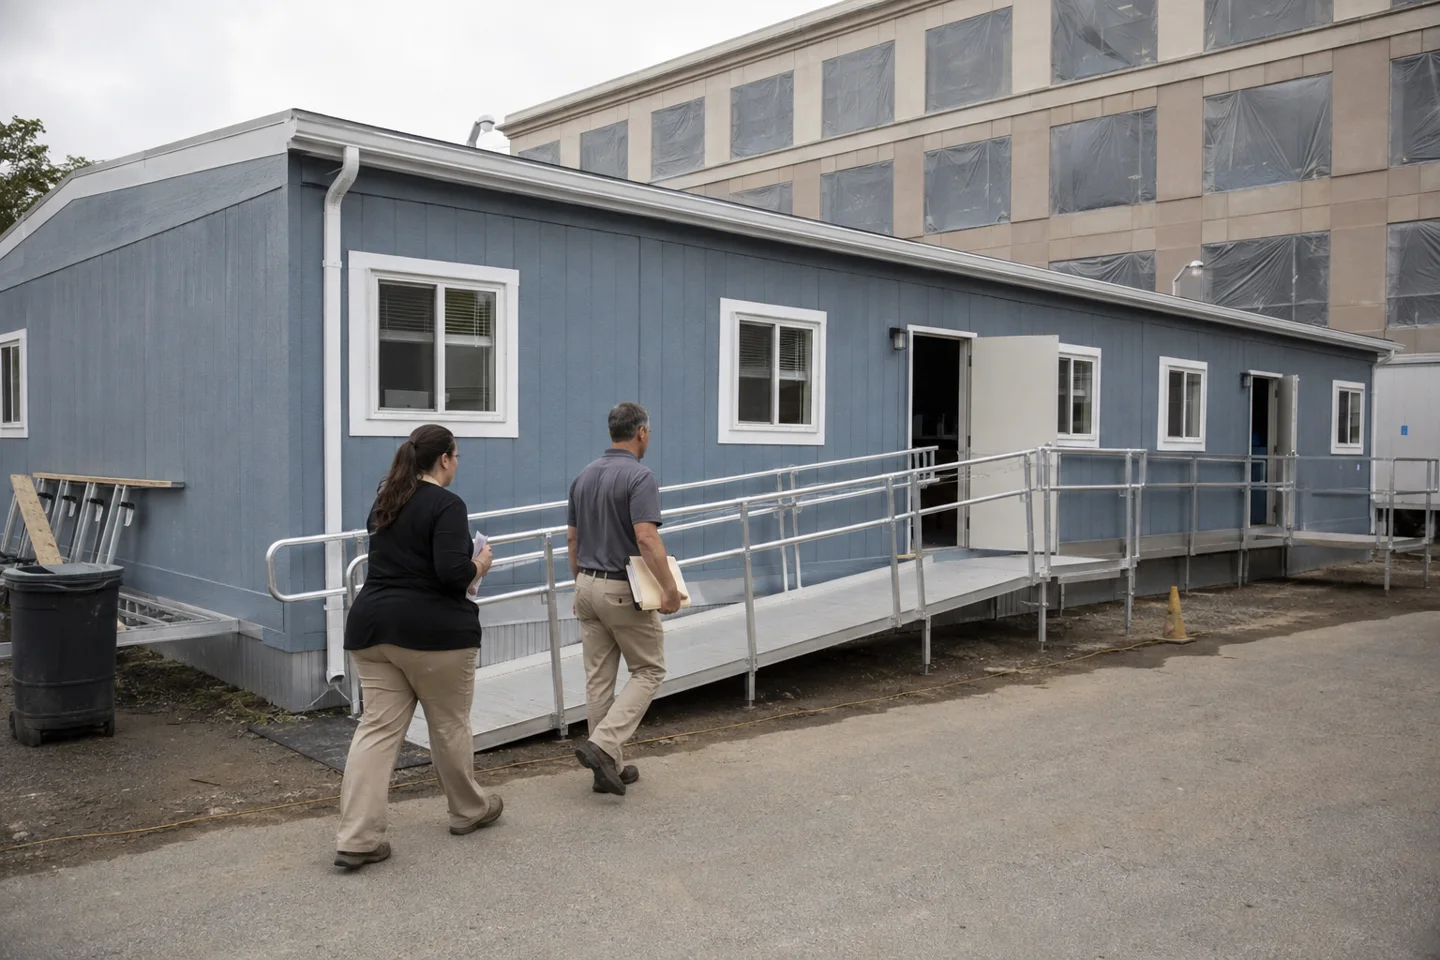
Mobile buildings can provide temporary healthcare administration or purpose-designed clinical space, but an ordinary office trailer should not be assumed suitable for patient treatment. Start with the services to be delivered. Reception, confidential consultations, examination rooms and specialized procedures require different layouts, equipment and facility reviews.
Separate administrative space from clinical requirements
If the need is staff administration during renovations, a suitable temporary business office may answer it. Plan desks, private conversations, records and network access around the work being displaced. Keeping administration outside the active renovation can free existing rooms for their intended functions without treating the trailer as a clinical facility.
For a mobile clinic, give the supplier a room-by-room description developed with the healthcare organization. Include patient arrival, staff work, equipment, storage and supporting facilities. Ask whether the offered building is designed for that use and what modifications, approvals and commissioning remain necessary. The word medical in a listing is not enough detail for procurement.
Bring the healthcare team into design early
Clinical leadership, facilities staff and infection-prevention personnel should help define the requirements before the floor plan is settled. CDC’s environmental infection-control guidance calls for multidisciplinary coordination in healthcare construction and renovation. Use that guidance within the organization’s own project review rather than relying on a generic office specification.
Identify water, drainage, power, ventilation and communications requirements for the actual equipment and services. The utility planning guide introduces general coordination questions, but clinical requirements need their own specialist specification. Avoid buying equipment before confirming that the proposed building and services can accommodate it.
Patient privacy involves more than partition placement. Consider conversations at reception, movement past treatment areas and where staff access information. Draw the furnished rooms and equipment clearances instead of choosing solely from exterior mobile office dimensions.
Price the facility and the transition together
Compare building charges with design work, modifications, delivery, installation, utility connections and the agreed readiness checks. Review accessible office planning alongside the patient route to existing facilities. Entrance equipment and surrounding surfaces belong in the budget from the beginning.
For a temporary arrangement, establish the expected term and an extension option in case the main-building work changes. For purchase, clarify ownership of installed equipment and the implications of future relocation. Ask who coordinates each stage between delivery and authorized use. Request mobile building prices with the intended healthcare or administrative use clearly stated so providers can assess the requirement rather than quoting an unsuitable general office.