
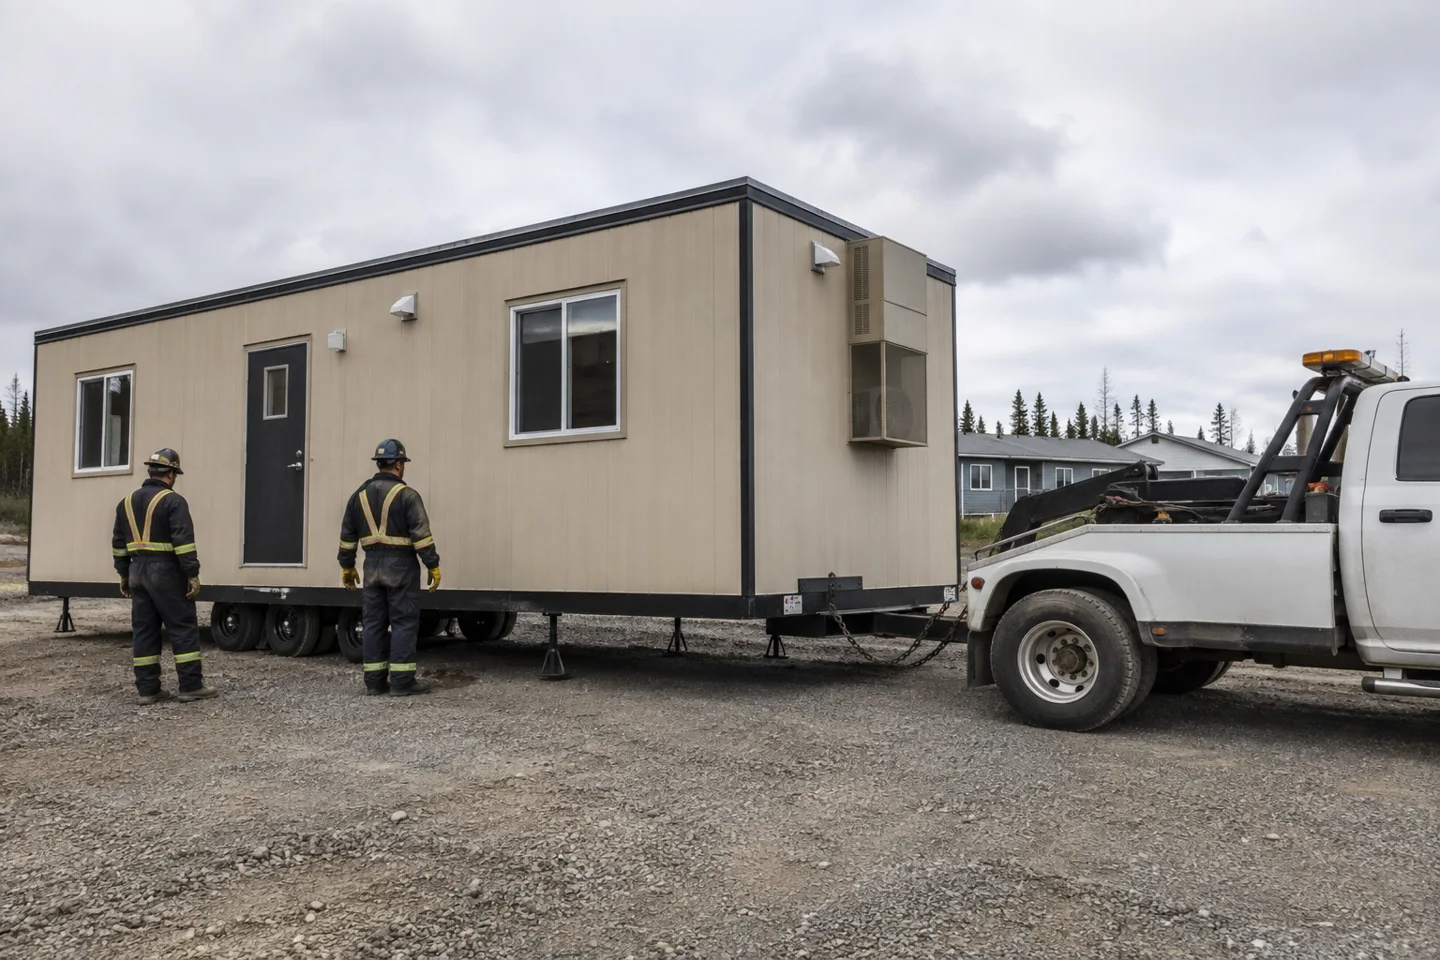
Before requesting mobile office delivery, measure the proposed placement area and document the access route from the public road. The building footprint is only part of the information a transporter needs. Gates, turns, overhead restrictions, slopes and room for positioning can determine whether the planned location is workable.
Record the building area and its surroundings
Mark the preferred orientation, entrance side and nearby buildings on a simple site sketch. Include the space intended for office entrance equipment, service access and pedestrian movement. Ask the supplier for the dimensions relevant to the offered unit rather than assuming the advertised size describes every external projection.
A 12x32 mobile office may fit inside a measured rectangle while leaving insufficient room for its intended entrance arrangement. A larger multi-section building also needs an installation plan that accounts for placing and joining sections. Review that working area with the people performing the installation.
Show the entire delivery approach
Photograph gates, corners, narrow sections and the final approach from several useful positions. Provide measurements where requested, but let the transporter determine vehicle access requirements. A route used by ordinary delivery vans does not establish that it is suitable for an office trailer move.
Identify overhead features and known restrictions without attempting to assess hazards yourself. Explain any operating limits, such as deliveries passing through a working yard or an occupied campus. The mobile office transport guide helps organize the coordination between site staff and the delivery team.
If a perimeter will be installed, discuss the sequence with the temporary fencing provider. Closing the site around a narrow gate before the trailer arrives can create avoidable work. Likewise, do not occupy the transporter’s intended working area with stored equipment while waiting for delivery.
Include services and site responsibility
Record proposed utility connection points and ask the relevant contractors what information they need. Ground preparation and support requirements should be established for the actual building and site. Avoid assuming that a visually level surface is sufficient evidence of readiness.
For a rented building, clarify who pays for preparation, entrance equipment and restoration after collection. These items belong in the complete rental cost comparison. Keep an agreed drawing with the quote so changes can be recognized before dispatch.
Compare delivered office prices with the address, photographs, preferred position and project dates. Accurate site information allows providers to identify questions early and build a more useful proposal than one based only on the trailer’s nominal size.