
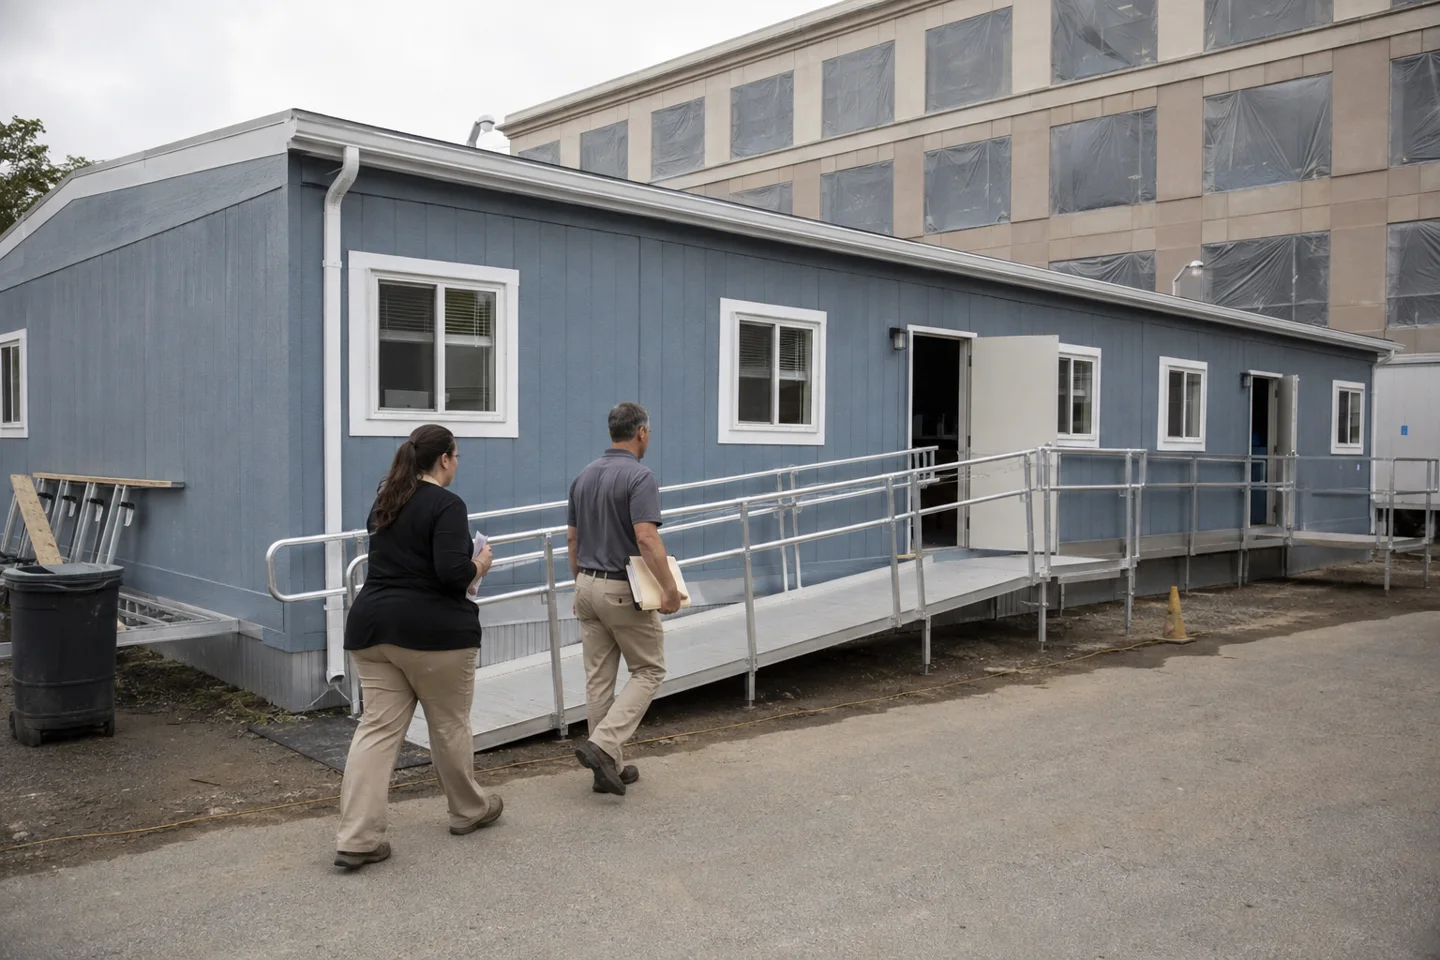
Private rooms in a mobile office can help separate conversations, but partitions alone do not establish sound privacy. Ask how the proposed rooms are constructed and furnished, where doors open and how people move through the building. Match the layout to the conversations your team actually needs to hold.
Identify which activities need separation
Routine desk work, subcontractor meetings, staff discussions and customer interviews create different needs. List the conversations that should not take place beside reception or a shared worktable. A mobile business office used for public-facing work may need a different arrangement from a construction team’s shared planning room.
For example, a hypothetical Minneapolis project team handling frequent supplier meetings might separate its meeting room from quiet estimating work. That requirement can be discussed alongside available Minneapolis office trailers without assuming any particular building guarantees acoustic performance.
Review doors, room positions and equipment
Ask for the actual plan and information about the offered partitions and doors. If measurable acoustic performance is important, specify the requirement and request supporting information; do not infer it from words such as private or executive. Discuss any proposed alterations with the building owner before ordering them.
Position printers, shared storage and visitor seating with the room uses in mind. A quiet office beside a constantly used entry may be inconvenient even when it has a door. Compare a 12x56 mobile office with other plans based on room relationships rather than the number of enclosed spaces alone.
Heating and cooling equipment also belongs in the discussion. Ask about its position and how the rooms are served. The mobile office HVAC guide helps organize questions without assuming that moving a partition leaves the mechanical arrangement unchanged.
Where feasible, inspect a comparable room arrangement before ordering and discuss any concerns with the provider.
Balance privacy with a usable shared office
Too many small rooms can consume useful circulation and meeting space. Draw furniture and review how staff will work before requesting modifications. Our floor plan customization guide distinguishes available layouts from changes that require additional work.
For sensitive healthcare activities, use a purpose-developed requirement rather than relying on ordinary office partitions. The healthcare building guide explains why the intended service must lead the selection.
Compare private office layouts with your staff count, meeting needs and rental or purchase preference. Ask suppliers to identify the actual building and included features so privacy, working space and cost can be evaluated together before you commit.