
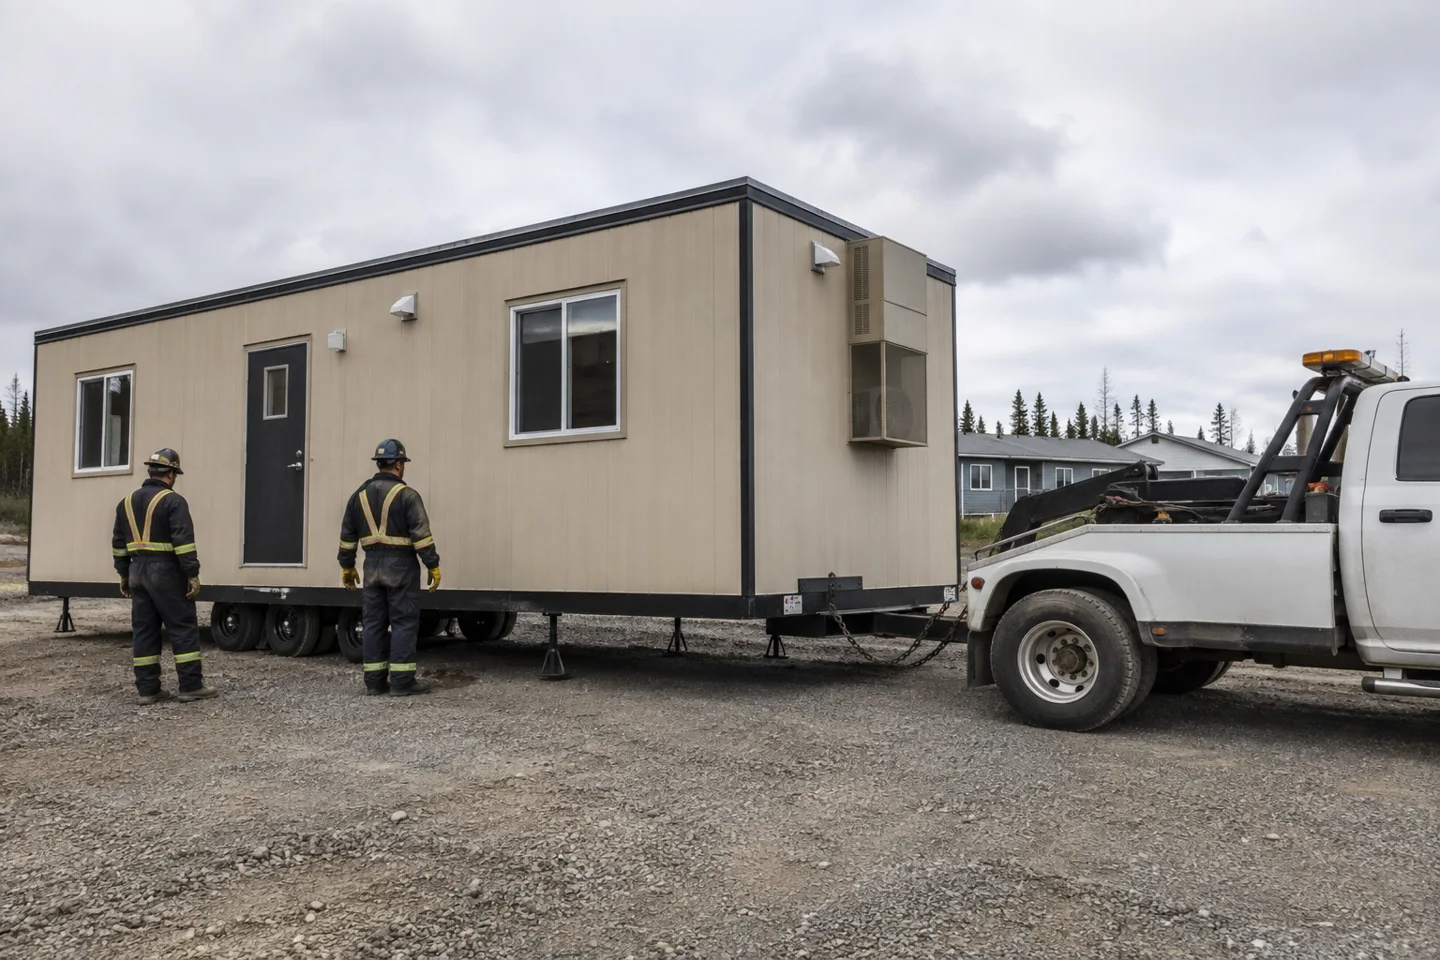
Mobile office trailers can support disaster-recovery administration, government field teams and community outreach by providing enclosed working space near the people or projects being served. Their usefulness depends on available buildings, safe access, working services and a defined operating plan. They should not be assumed to be storm shelters or immediately ready command centers.
Match the layout to the public service
A field inspection team may need desks, secure records and a small briefing area. A public assistance office may need a reception point and private interview rooms. Emergency coordination can require shared workstations and reliable communications. Describe those activities before comparing mobile office buildings; one open room will not answer every requirement.
For community outreach, consider how visitors find the building, wait and move through it. Separate confidential conversations from the public entrance where the service requires privacy. Review accessible trailer entrances as part of the overall visitor route, not an accessory selected after the building is delivered.
Plan continuity before an urgent requirement
FEMA’s Continuity Guidance Circular provides a framework for continuity planning, including alternate facilities. An organization considering portable space should establish its own essential functions, staffing and facility requirements before depending on a rental arrangement.
Ask providers about availability and delivery constraints for the actual location. An urgent request does not remove transport, placement or utility work. Review the approach route and ground conditions with the responsible project team; a damaged or inaccessible site may not be ready to receive a building.
The remote office guide covers useful logistics questions. For public-response use, also confirm communications requirements, access permissions and the organization’s support arrangements. A general internet connection should not be represented as a resilient communications system without the necessary design and testing.
Compare the deployment and recovery costs
Request separate figures for the building, transport, installation, entrance equipment and services. Document the term, extension process and collection conditions. If the work will continue in phases, compare renting versus buying against a realistic period rather than an optimistic first estimate.
A larger 24x44 mobile office may help separate team functions, while smaller units can support different activities at separate locations. Compare those arrangements around staffing and access, not square footage alone. Include furnishings and storage explicitly.
Compare mobile office options with the public-service function, site, timing and required facilities. That gives providers a useful basis for identifying available space and explaining what must happen before the team can work from it.